 SKYLARK
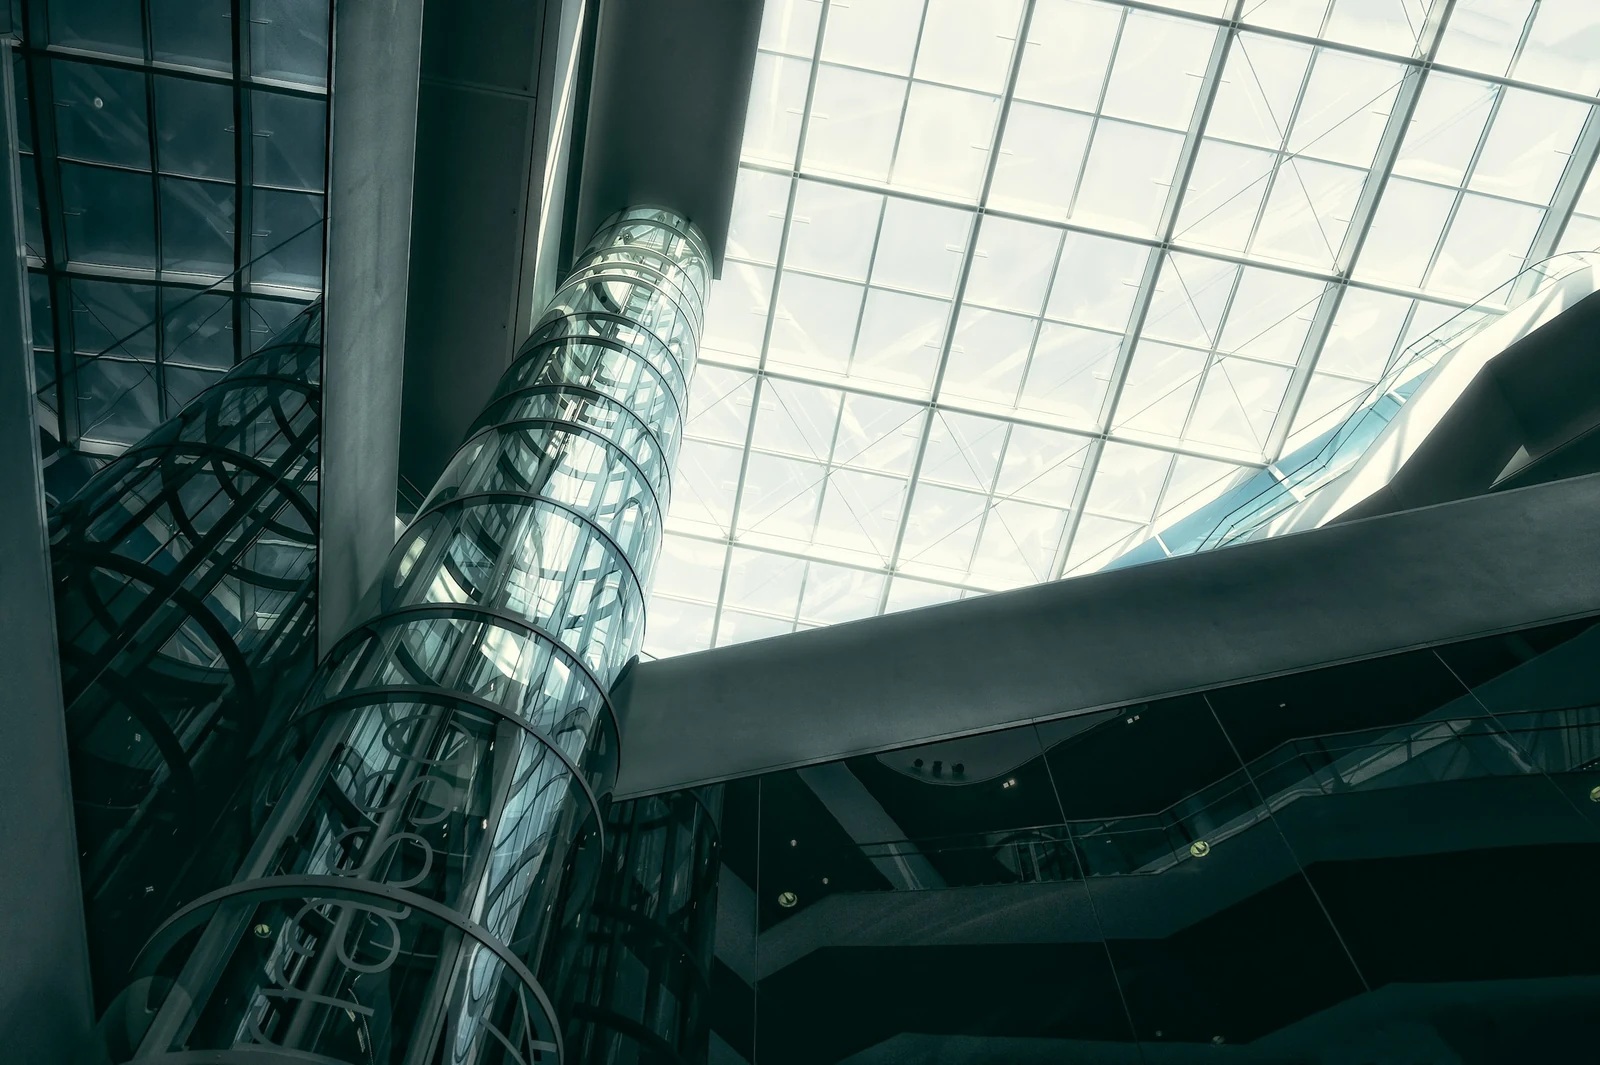
Elevator & escalator aesthetics
Crafted to
elevate.
Cabin interiors, door cladding and architectural metalwork, from design to installation.
Elevator & escalator aesthetics
Cabin interiors, door cladding and architectural metalwork, from design to installation.
THE COMPANY
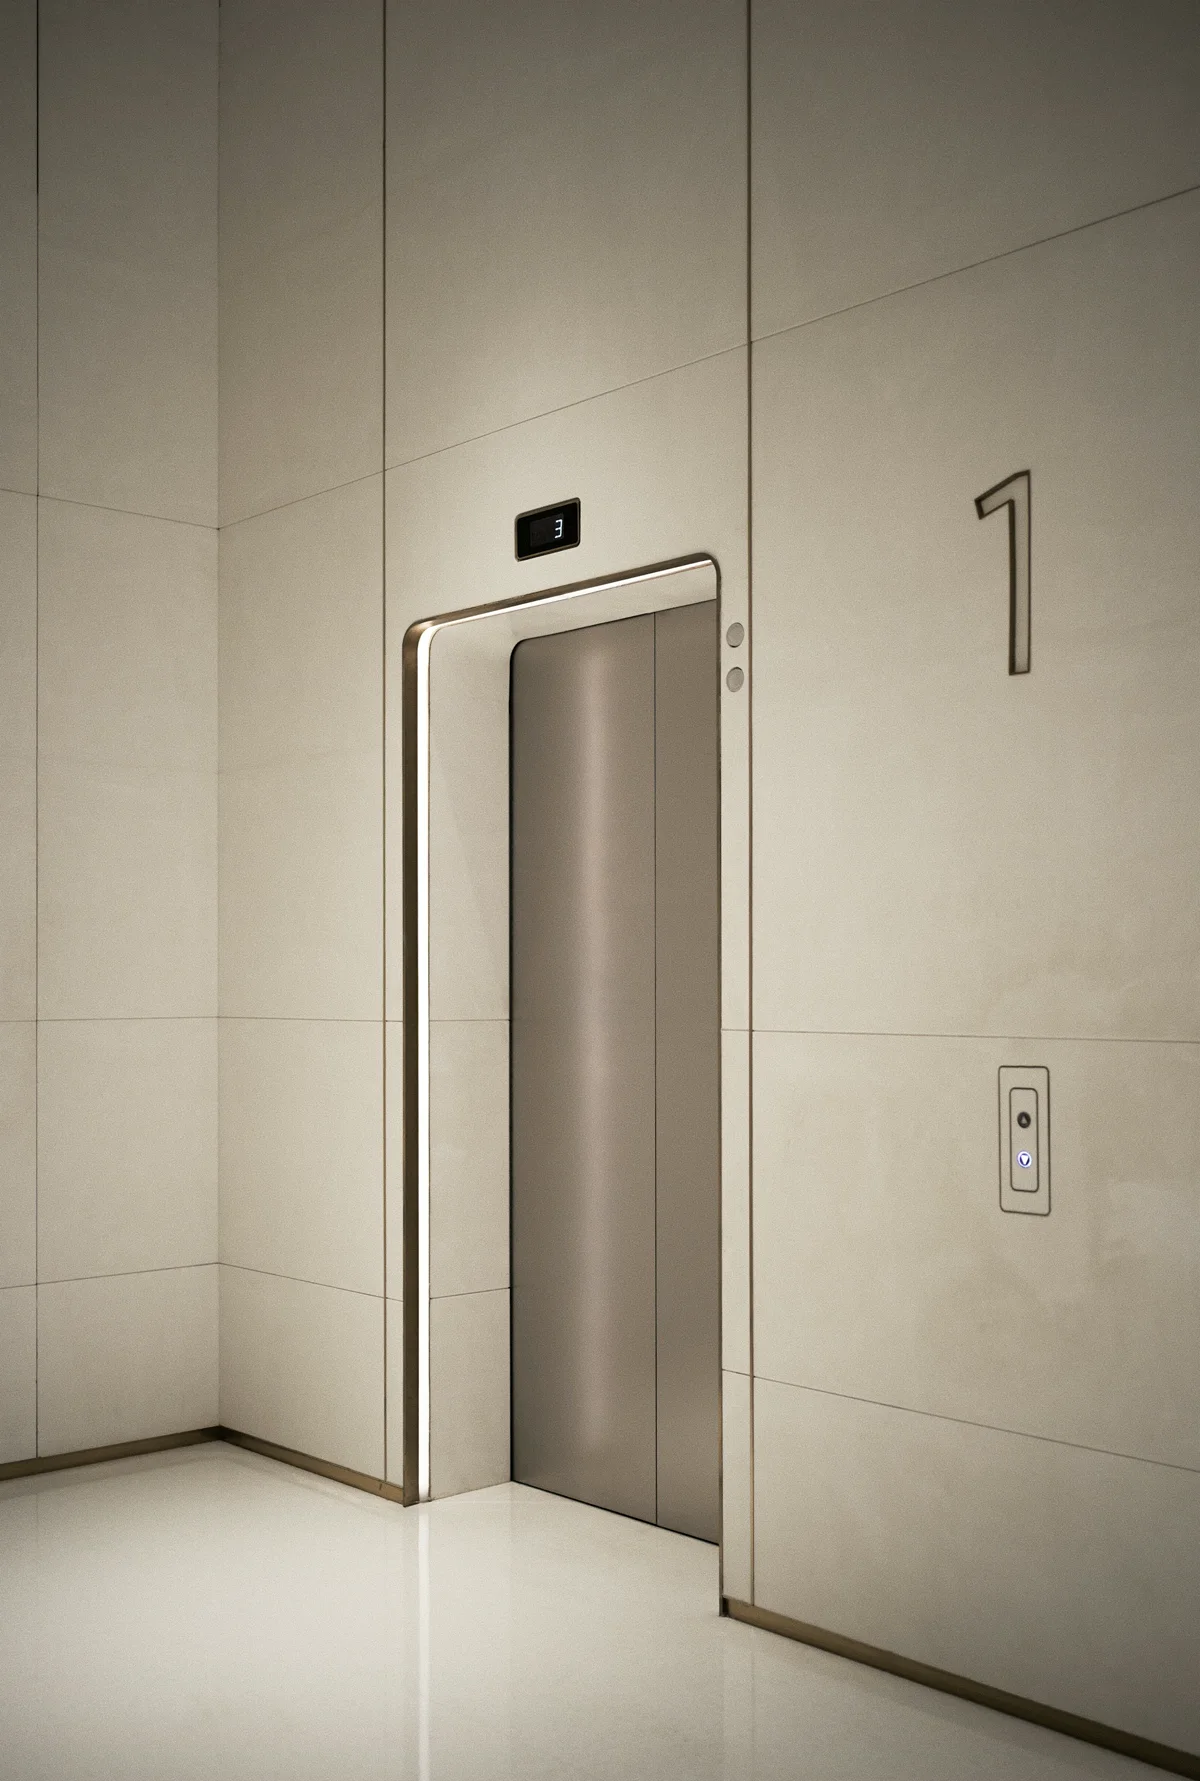
Based in Saudi Arabia, Skylark Elevators & Fabrication focuses on elevator and escalator aesthetics. We develop cabin interiors, door cladding, escalator panels and custom metalwork around your design, equipment and site requirements.
Let’s build something consideredOUR VISION
To make elevator interiors and escalator finishes a considered part of the architecture, with design that balances appearance, everyday use and maintainability.
OUR MISSION
To translate each project brief into coordinated drawings, suitable materials and carefully planned fabrication and installation, in collaboration with the project team.
OUR VALUES
Clear communication, respect for approved requirements and care in the details guide our approach. We value practical solutions and honest commitments at every stage.
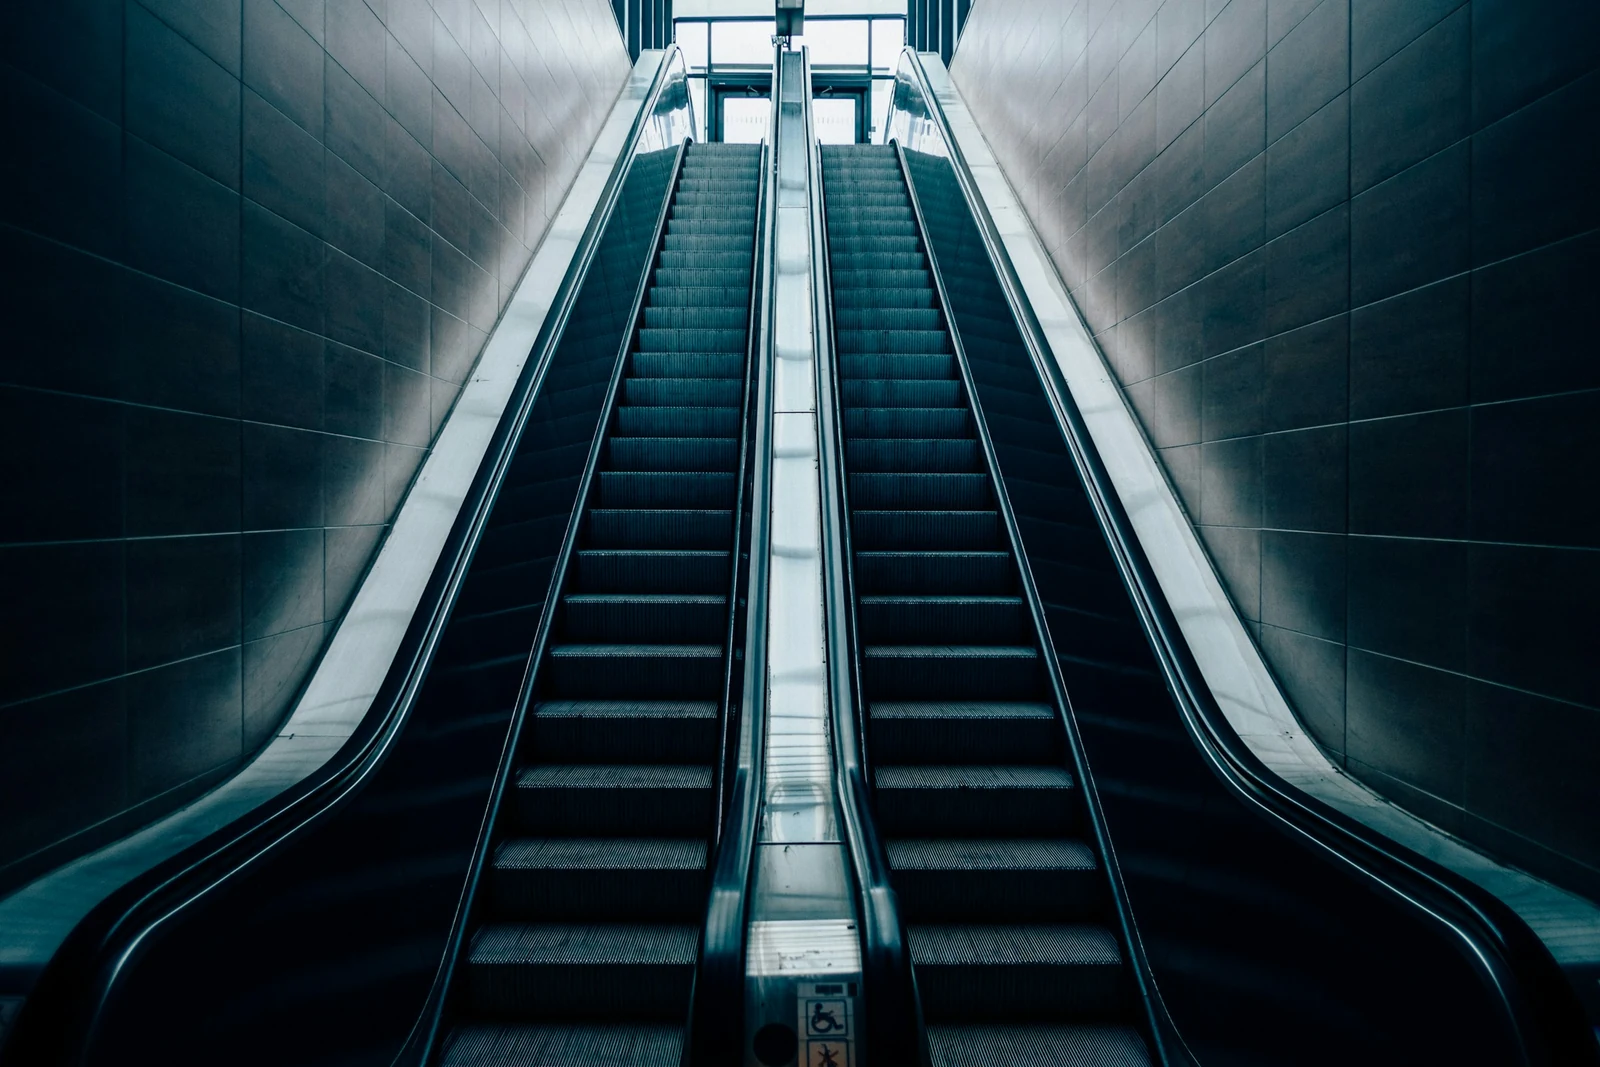
ESCALATORS IN MOTION
Cladding and finishes considered around the movement of your space.
OUR PRODUCTS
Interiors and cladding shaped around your design. Materials, fixings and installation details are reviewed against the equipment and applicable project safety requirements.
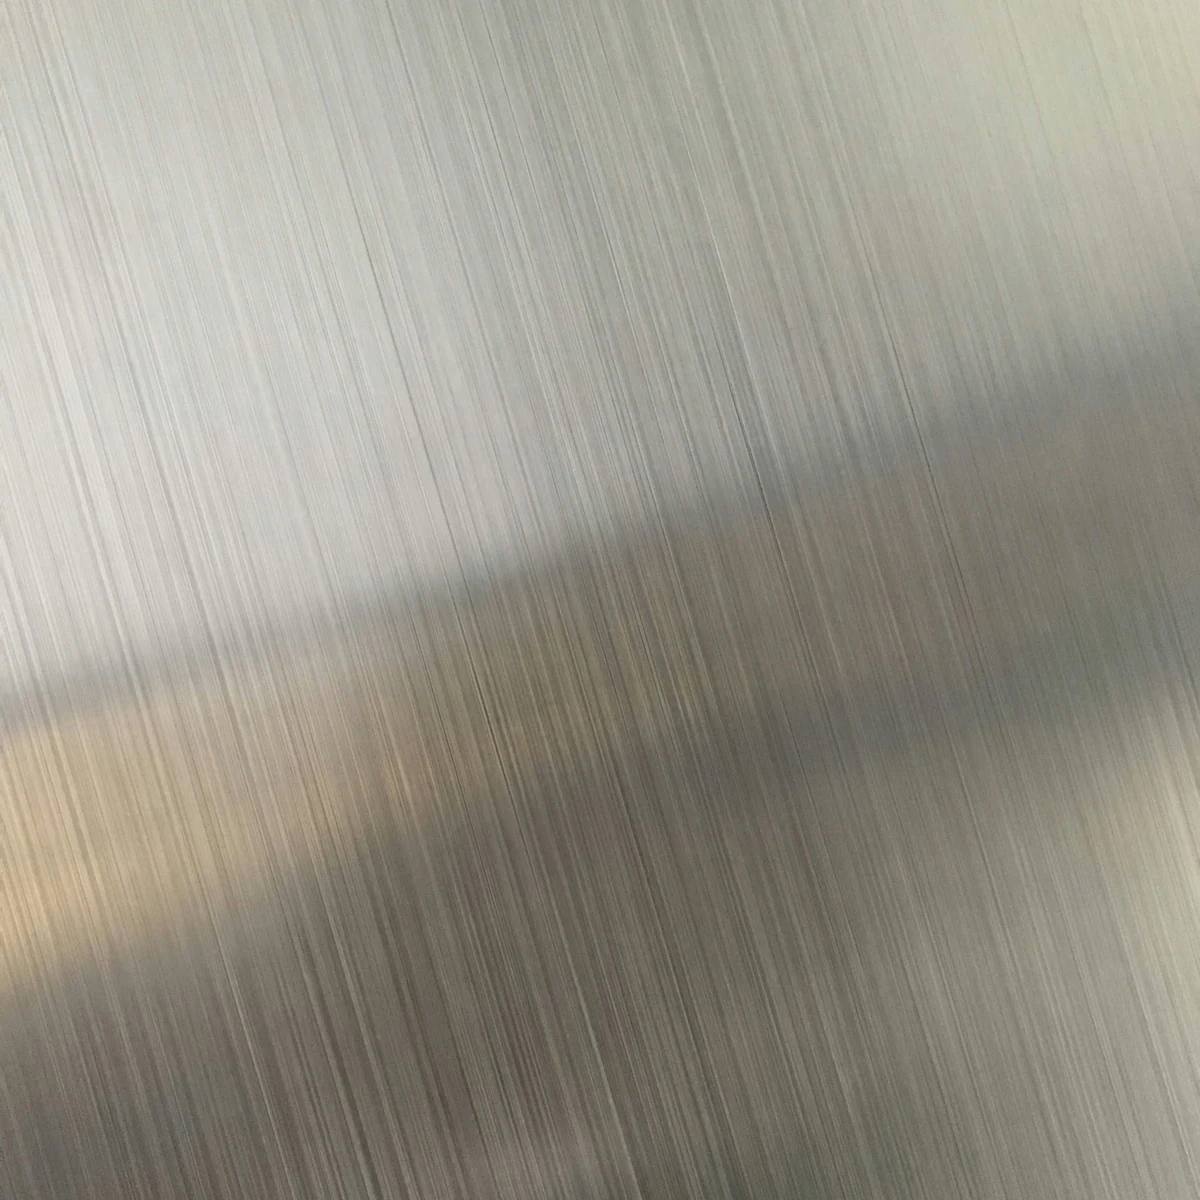
ELEVATOR INTERIORS
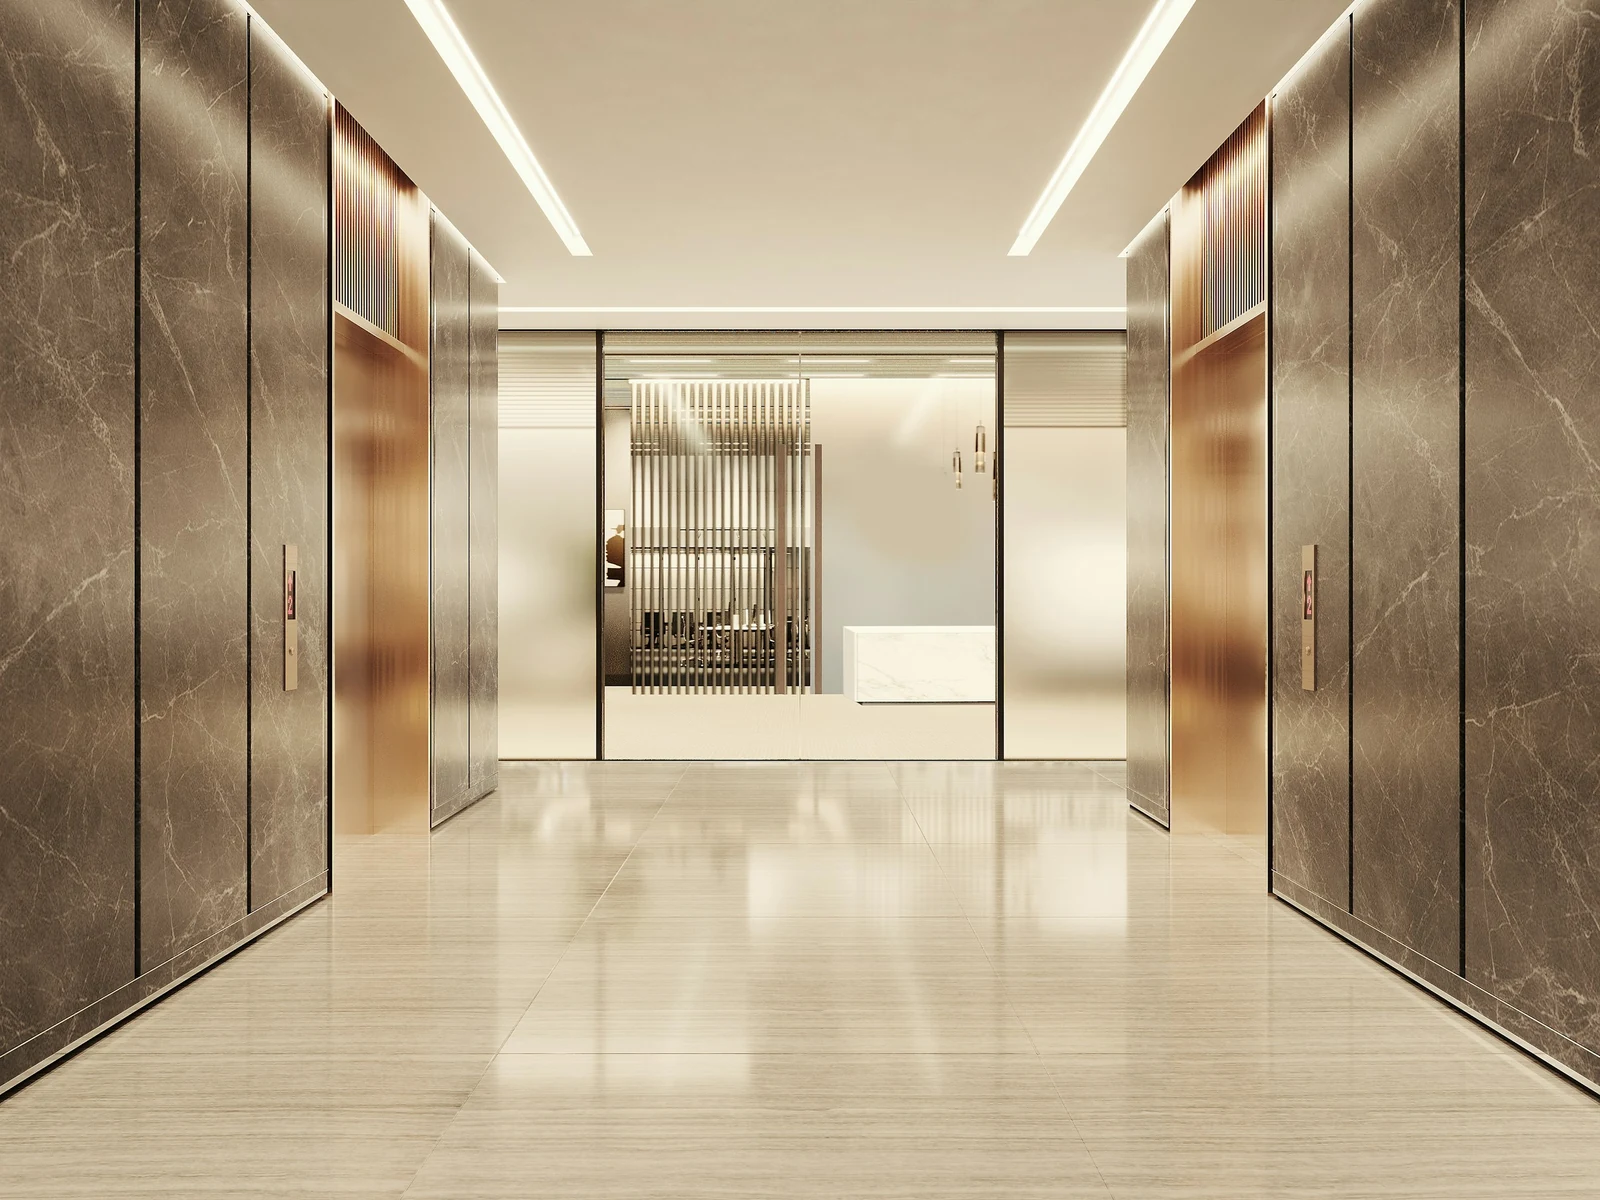
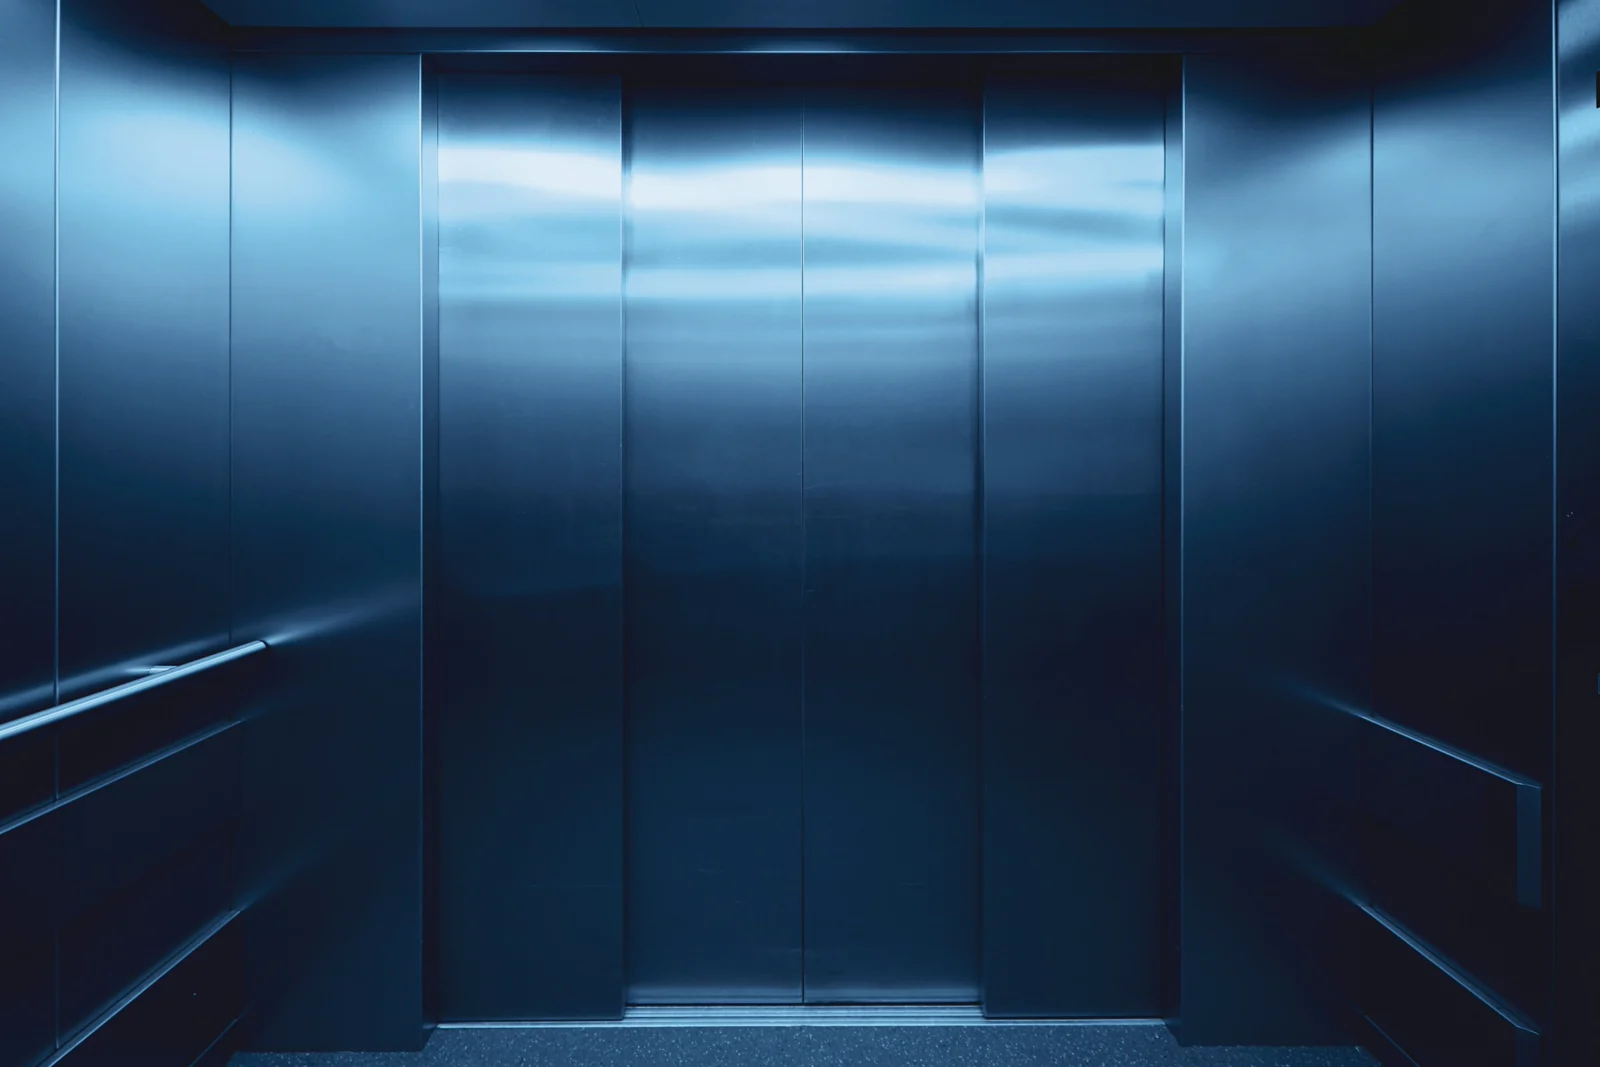
Explore different combinations of wall finishes, mirrors and lighting.
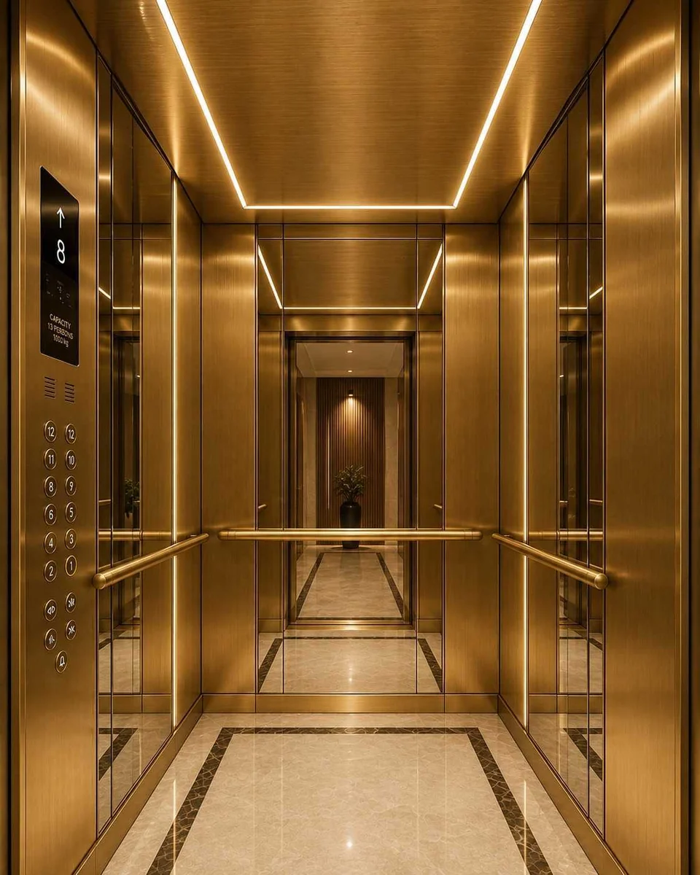
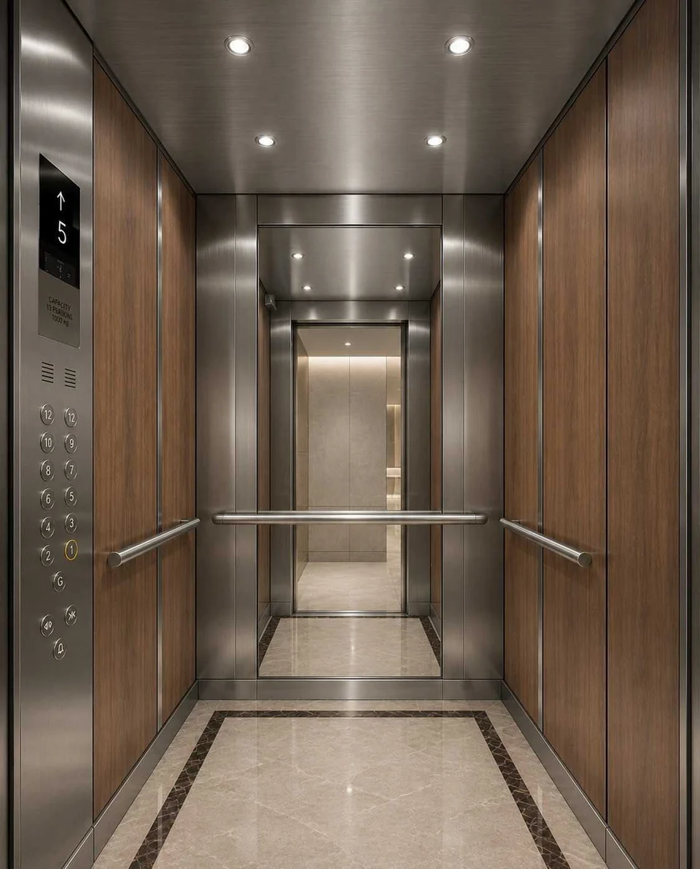
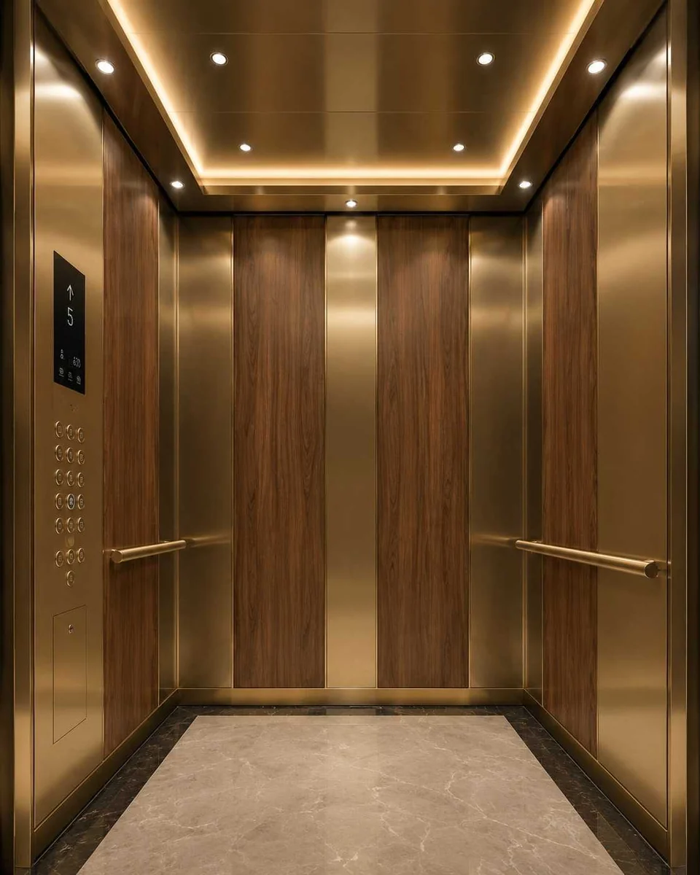
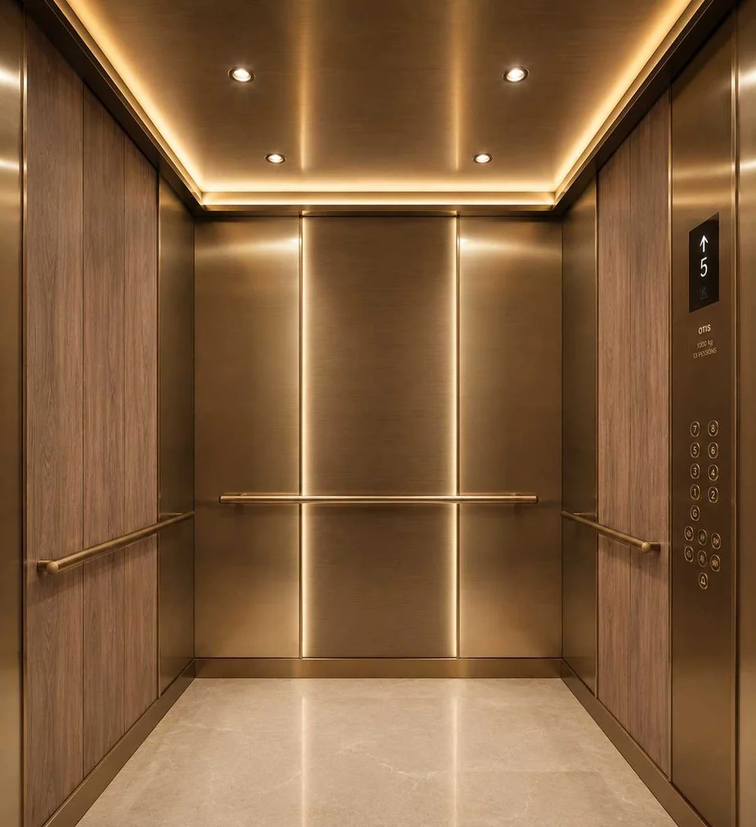
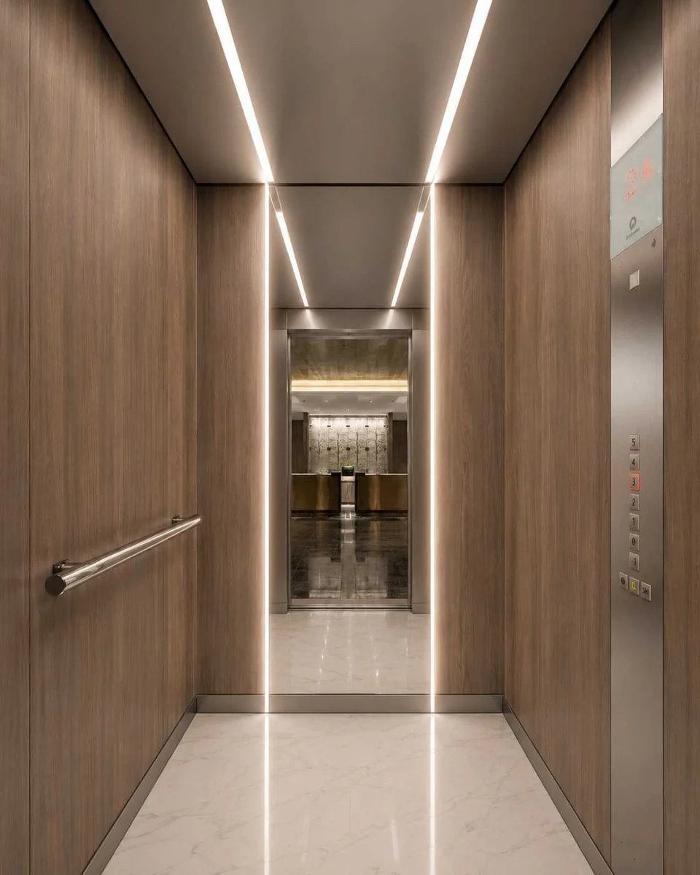
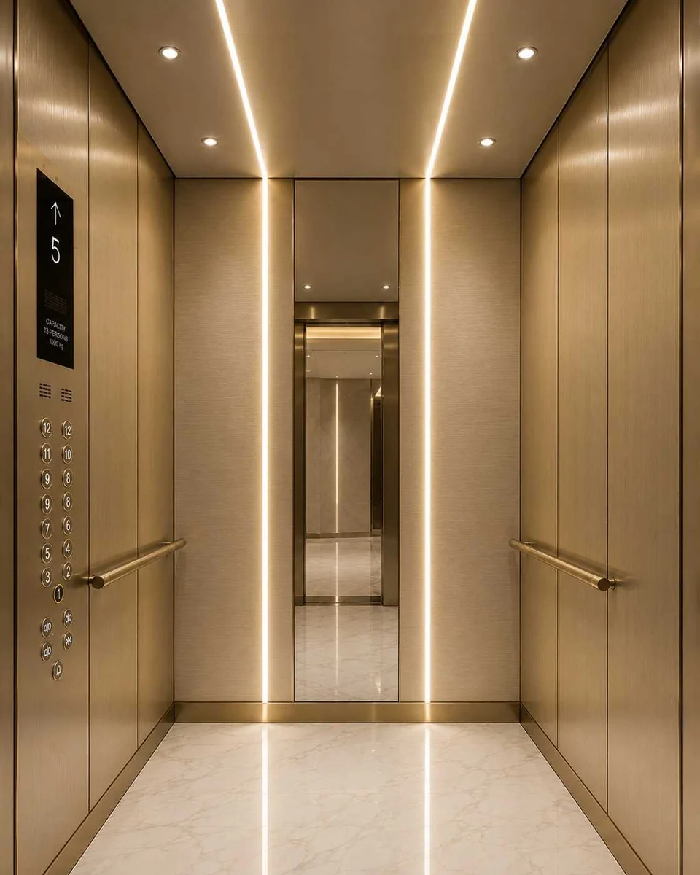
Client-supplied design references, not a verified Skylark project portfolio.
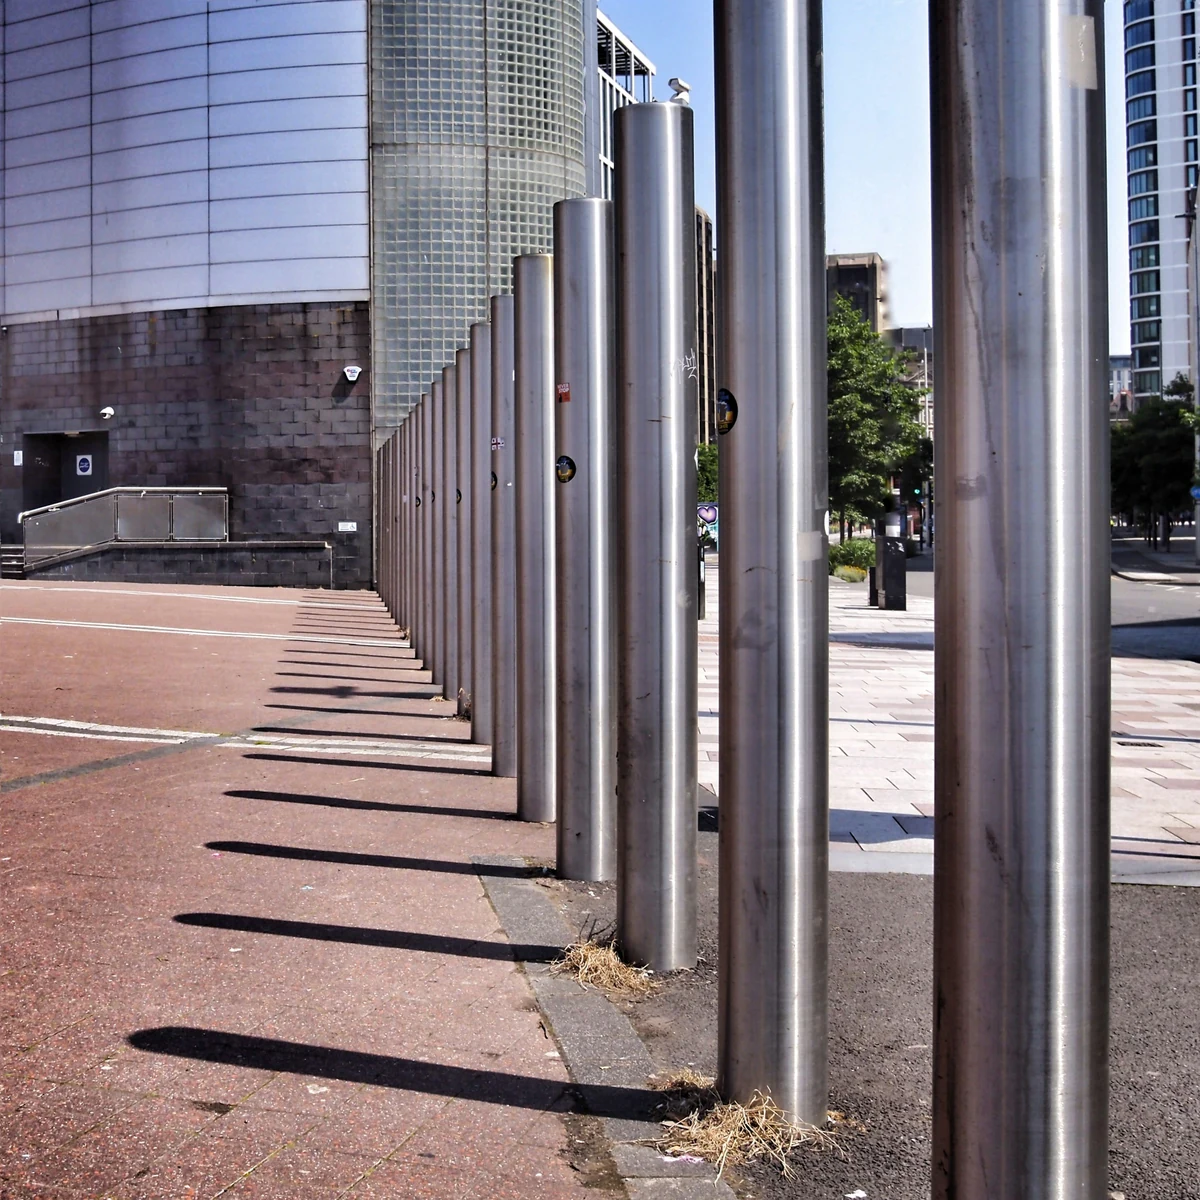
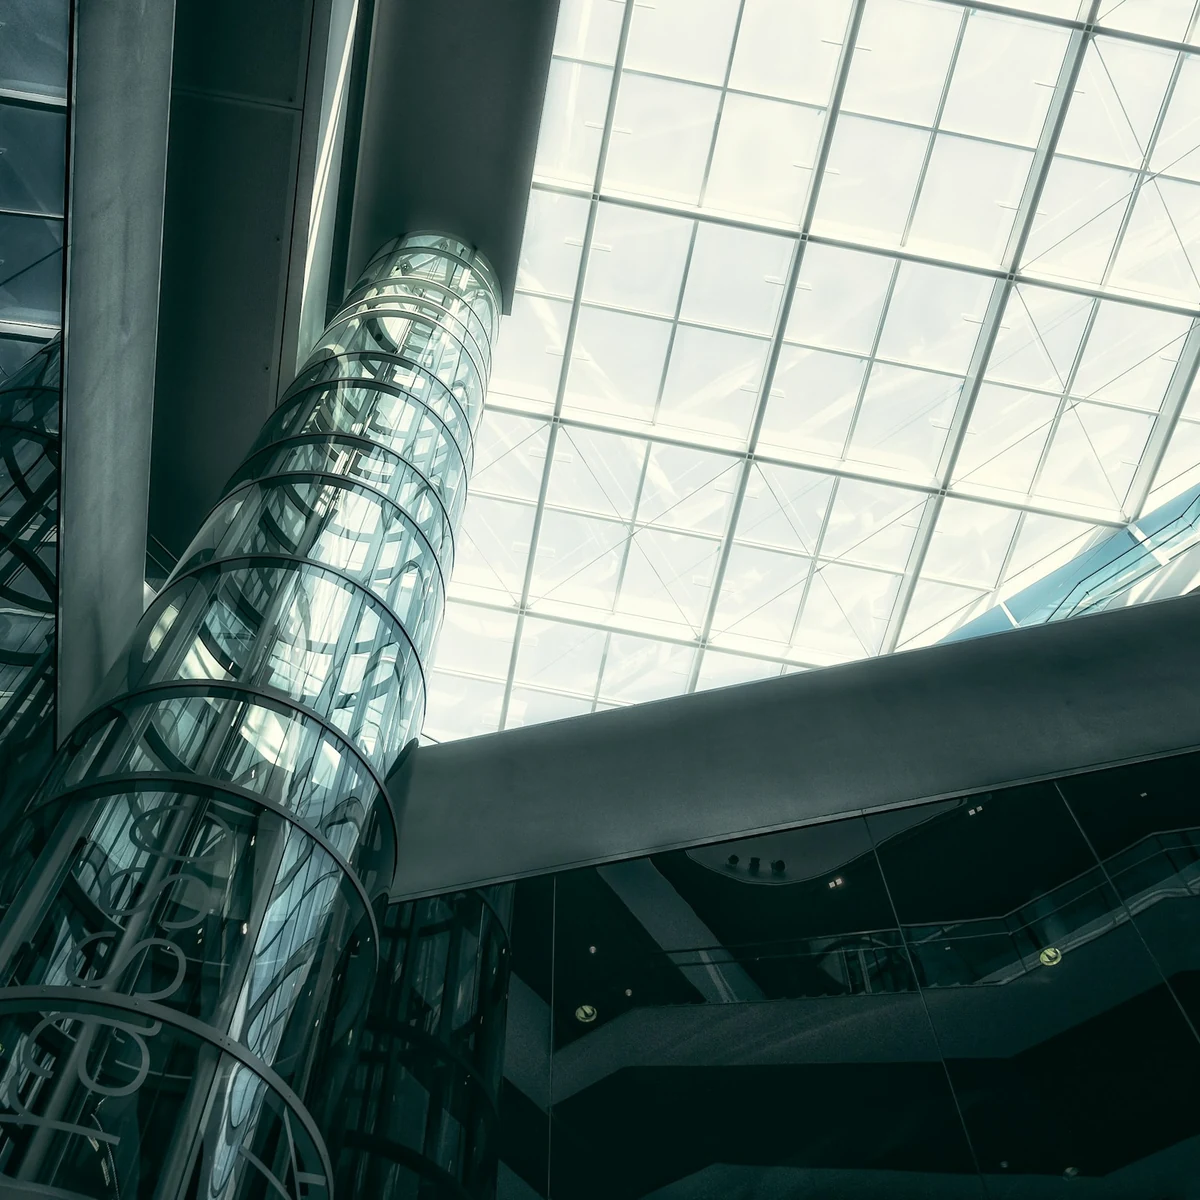
Design inspiration, not completed Skylark projects. Aesthetics and fabrication, not complete lift systems. Scope confirmed per enquiry.
OUR EXPERTISE
Decorative work on elevators and escalators must accommodate moving parts, access for maintenance and the equipment's operating clearances. A finish is considered together with its supporting structure, fixings and surrounding construction — not as an isolated surface.
Drawings, material proposals and interface details are coordinated with the project team and equipment supplier before work proceeds. Final design and safety approvals remain subject to the responsible project professionals and applicable requirements.
Tell us about your project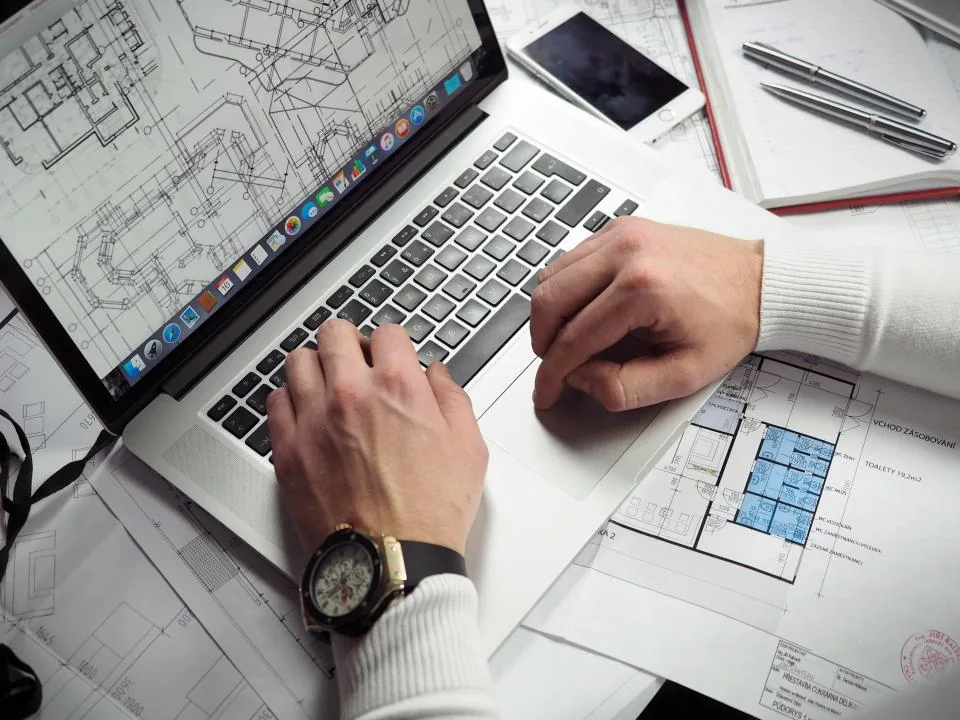
From cabin layouts and 3D perspectives to CAD details, design development considers panel joints, supporting brackets and fixing methods. Door travel, moving-part clearances and maintenance access are coordinated with equipment information and the project team.
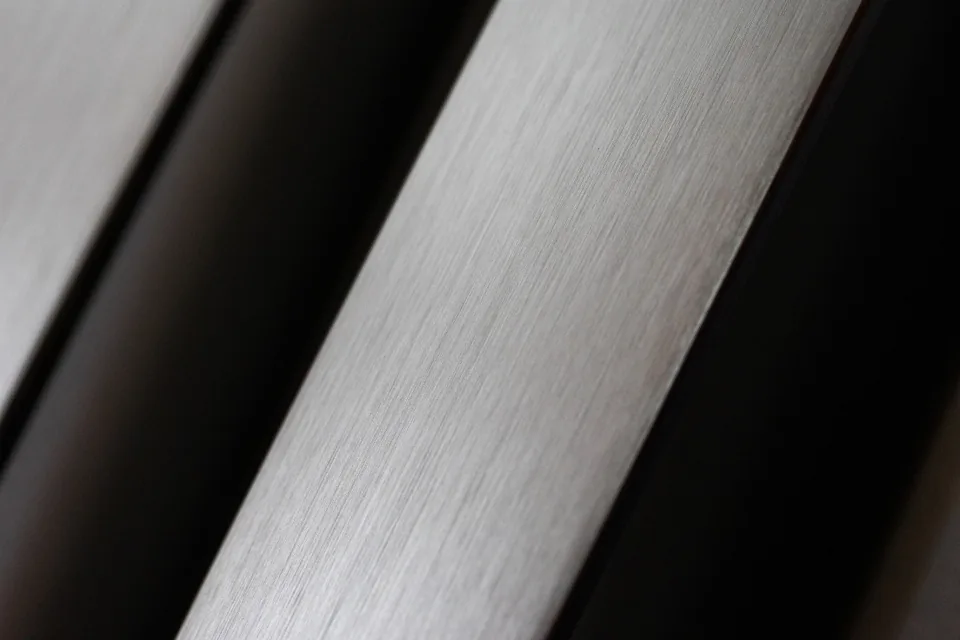
Stainless steel, glass, veneer and flooring are considered for their appearance, weight, durability and suitability for the intended location. Samples, finish direction, edges and transitions are agreed as part of the project material review.
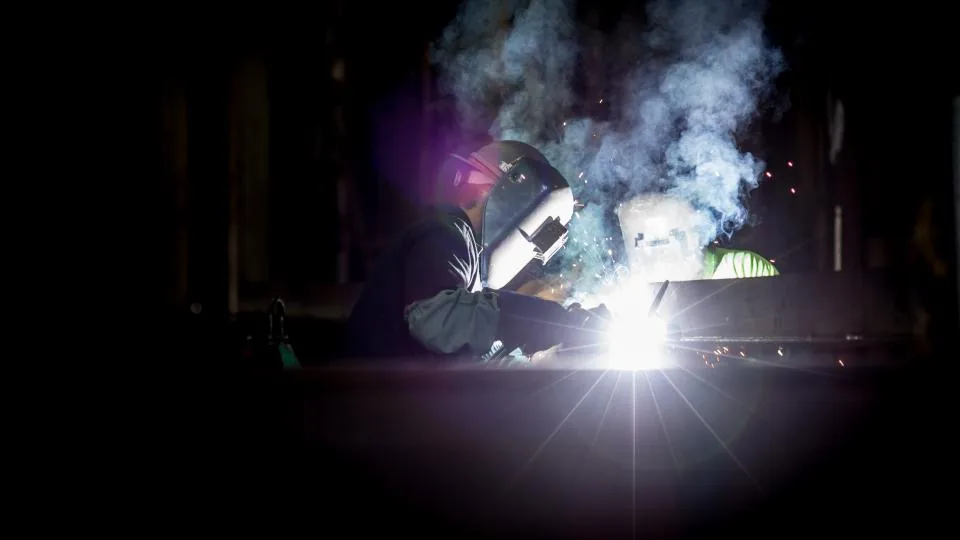
Panels, architraves and architectural metalwork are developed around approved dimensions and details. Cutting, forming and joint arrangements are coordinated with the selected finish, supporting structure and installation sequence.
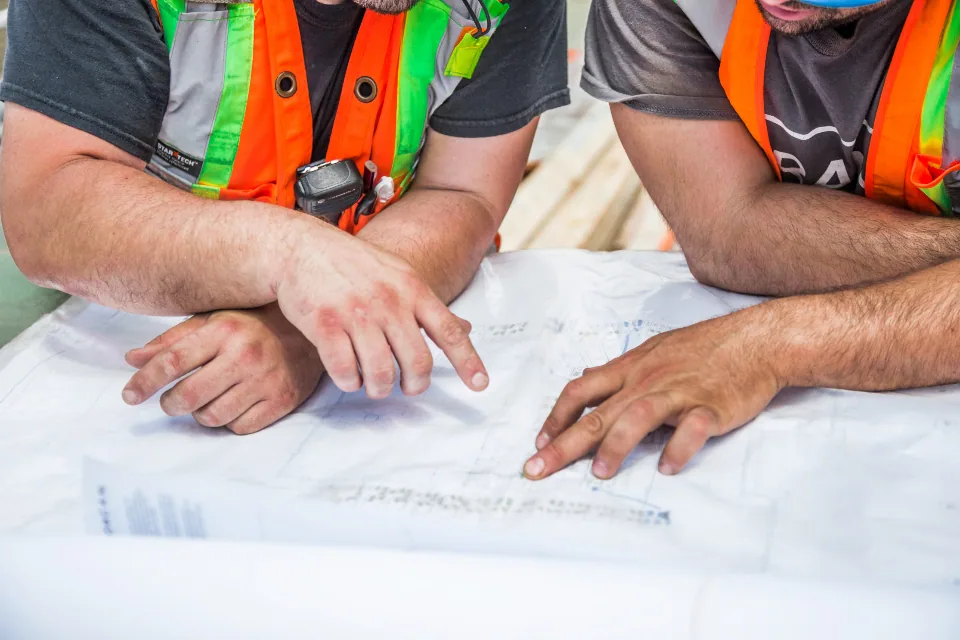
Site dimensions, access and readiness are coordinated with the contractor and equipment supplier. Installation follows the agreed drawings and fixing details, with attention to interfaces, protection of finishes and the project handover requirements.
LET’S CONNECT
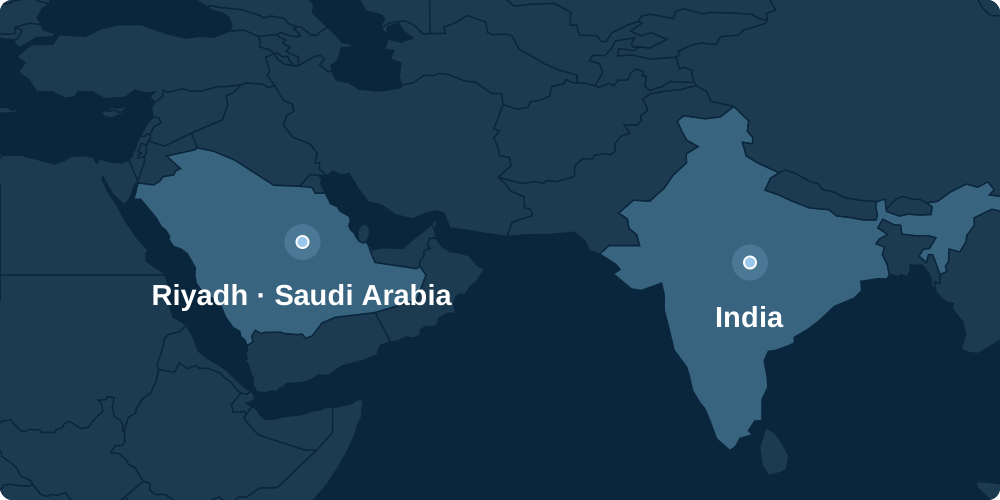
COMPANY LOCATION
Location pin: 24.641026, 46.780247
INDIA PHONE CONTACT
Shafi · India phone contact
Saudi Arabia enquiries and website WhatsApp messages go to +966 56 299 3497. India is shown as a separate phone contact, not an office.
START A CONVERSATION
Tell us about your site, scope and timeline.
COMPANY LOCATIONRiyadh, Saudi Arabia View location on Google Maps